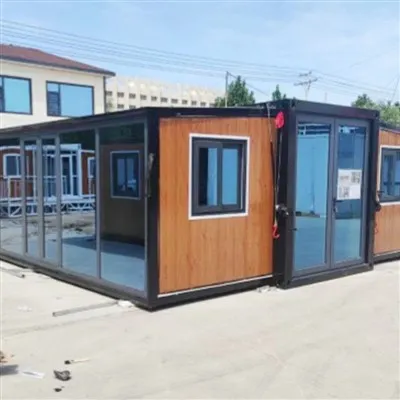
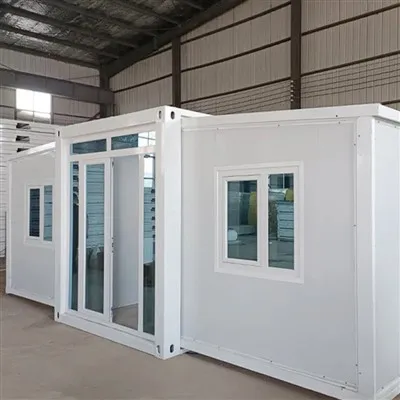
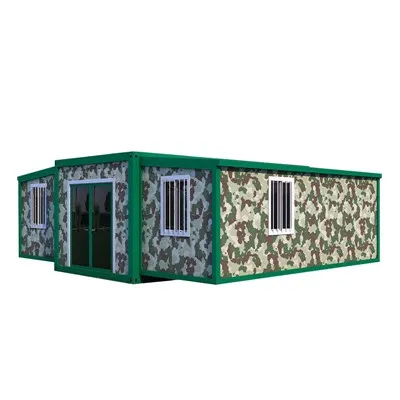
Product Name: 20FT Double Wide Expandable Container House
Dimension: Folded:5900*2200*2480mm
Unfolded: 5900mm*6300mm*2480mm
Layout: 1bedroom 1bathroom 1kitchen
2bedrooms 1livingroom 1bathroom
3bedrooms 1bathroom 1livingroom
★ The 20ft expandable container house has a variety of layouts, to learn more about the layout you can contact the manufacturer
Classic Layouts

In an era where space optimization and mobility are highly prized, the expandable container house emerges as a game-changer. This innovative housing solution offers a unique blend of compactness and expansiveness that caters to a multitude of modern-day needs.
When in its unexpanded state, the expandable container house presents a remarkably small footprint. It can snugly fit into tight spaces, whether on a crowded construction site awaiting further use or parked in a narrow driveway during transportation. This minimal spatial occupation makes it an ideal choice for those with limited storage or transit areas. Thanks to its compact design, it can be effortlessly towed by standard vehicles, ensuring convenient movement from one location to another. Whether you're relocating for a short-term project or need to shift your living quarters seasonally, the ease of transport is truly a boon.
However, the real magic unfolds when it's time to expand. With a simple yet ingenious mechanism, this container house can transform from a diminutive unit into a spacious abode or a fully functional office space. Once expanded, the interior reveals a wealth of practical living or working areas. The additional space can be configured to include separate bedrooms, a comfortable living room, a well-appointed kitchenette, and even a bathroom, depending on your requirements. For commercial use, it can house multiple workstations, meeting rooms, and storage compartments, providing a professional environment that rivals traditional office spaces.
As a living solution, families can enjoy the comforts of home while having the flexibility to move whenever the need arises. Digital nomads can set up their portable offices in serene locations, away from the hustle and bustle of the city, and still maintain seamless connectivity. Entrepreneurs can quickly establish pop-up stores or temporary workspaces to test new markets or launch short-term campaigns.
In conclusion, the expandable container house is not just a building; it's a dynamic concept that combines the advantages of small size, easy transport, and large expandable space. It empowers individuals and businesses alike to embrace a more adaptable and efficient way of living and working, opening up a world of possibilities in the modern age.
|
Component Name |
Configuration |
|||
|
Main Part |
Folded dimensions (L*W*h) |
5900*2200*2480mm |
||
|
Unfolded dimensions (L*W*H) |
5900mm*6300mm*2480mm |
|||
|
Performance Parameter |
Thermal-insulation |
入=0.048W/m·K Fireproof |
Windproof |
0.60kN/m² |
|
Sound-insulation |
≥30dB |
Fireproof |
Grade A | |
|
Waterproof |
16mm/min non-seepag |
Shockproof |
Level 8 | |
|
Structure |
Main Frame |
80mm*100mm square steel, 80*40*1.5mm galvanised square tube, 20*40*1.2 square tube |
||
|
Surface Treatment |
Electrostatic spraying plastic powder baking paint ≥80 Hm |
|||
|
Wall Panel |
Flame Retardant Styrene Board |
colour steel EPS composite panel 75mm, width 950mm, colour steel plate 0.3mm |
||
|
Roofing |
Roof Panel |
50mm EPS composite panel, steel plate 0.3mm |
||
|
Insulation |
EPS 50mm, capacity 10kg/m³, flame retardant |
|||
|
Ceiling |
200 Pressure fastening plate |
|||
|
Flooring |
Structure Board |
18mm magnesium glass panel; 18mm wood veneer flooring on both sides |
||
|
Plastic Flooring |
2mm pvc floor leather |
|||
|
Door |
Entrance Doors |
Broken bridge aluminum double opening/ KFC aluminum alloy double opening/ aluminum magnesium alloy flat opening/ aluminum magnesium alloy push-pull, size ≥ W1900mm × H2230mm, tempered glass |
||
|
Interior Doors |
W780xH2050 steel door |
|||
|
Window |
Exterior Window |
Broken bridge aluminium casement window/ plastic steel casement window/ aluminium-magnesium alloy track sliding window, size: W930mm×h930mm |
||
|
Electric |
Light |
LED round ceiling light 15W/set. Bathroom 12W |
||
|
Socket |
European standard, /American standard, /Austrian standard/national standard |
|||
|
Switch |
Double/single open |
|||
|
Switching Cabinet |
Distribution box x 1 pc. Protector with leakage x 1. Air switch x 4 |
|||
|
CEE Industrial Plugs |
220V, 50Hz, 3P64A×1个. |
|||
|
Wiring |
Entry line: 3*6 square, air-conditioner socket: 3*4 square, general socket: 3*2.5 square, lighting: 2*1.5 square. |
|||
|
Integrated Bathroom |
Bathroom Accessories |
Toilets, showers, sinks, ventilated windows, drain fittings |
||
|
Wet & Dry Bathroom |
Sliding door |
|||
Hot Tags: expandable container house homes, China expandable container house homes suppliers, hallway area expandable house, solar powered expandable housing, plumbing equipped expandable house, antarctic ocean expandable housing, expandable accommodation container, convention center expandable container house